12219 St Annes Rd, Peyton, CO 80831
- $515,000
- 4
- BD
- 4
- BA
- 2,708
- SqFt








Courtesy of Exp Realty LLC. 888-440-2724
- List Price
- $515,000
- MLS#
- 7849017
- Property Type
- Single Family
- Bedrooms
- 4
- Bathrooms
- 4
- Living Area
- 2,708
- Lot Size
- 8,366
- Acres
- 0.19
- County
- El Paso
- Neighborhood
- Woodmen Hills
- Year Built
- 2005
Property Description
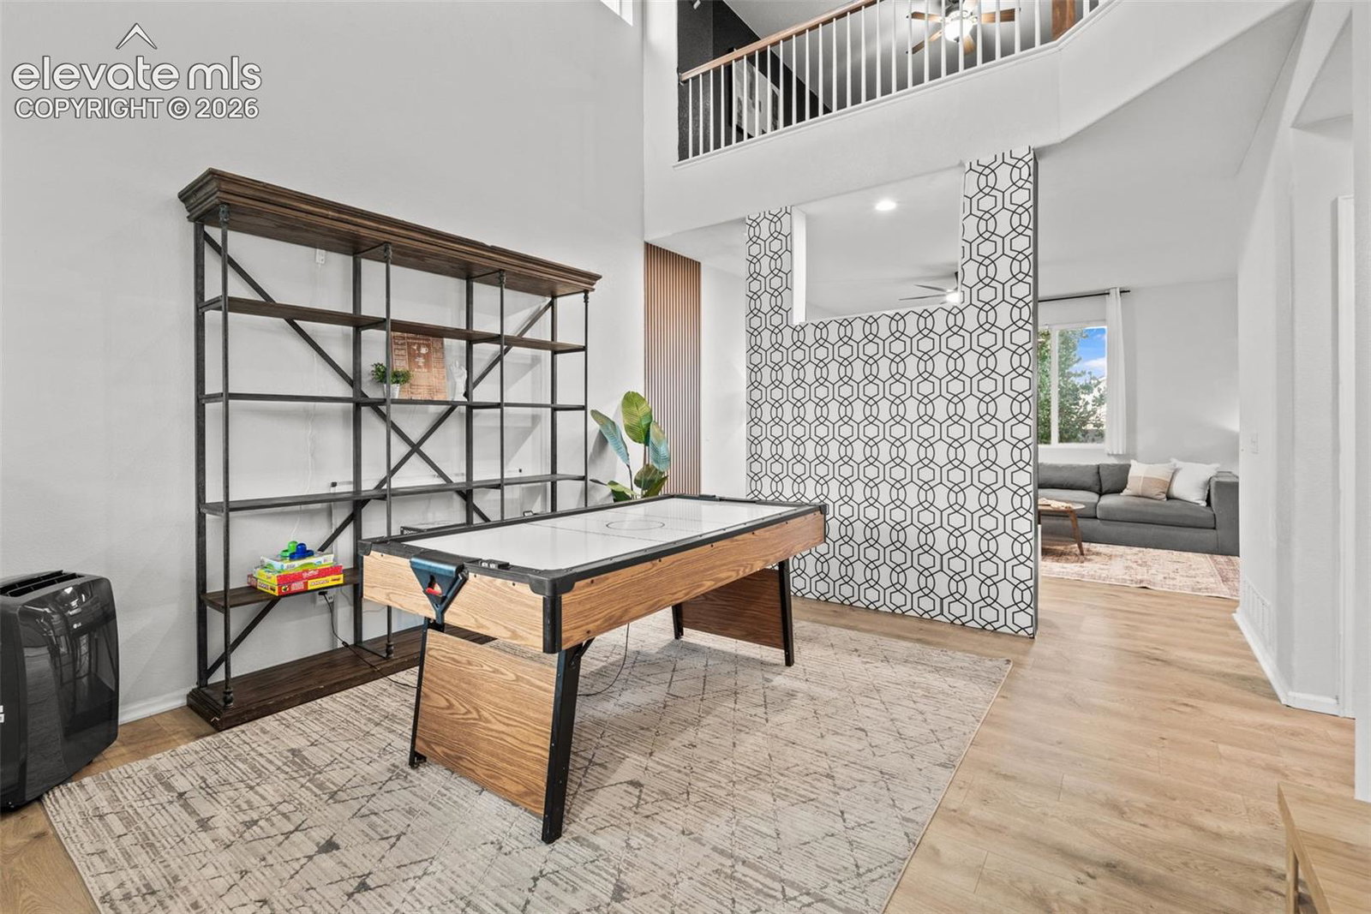
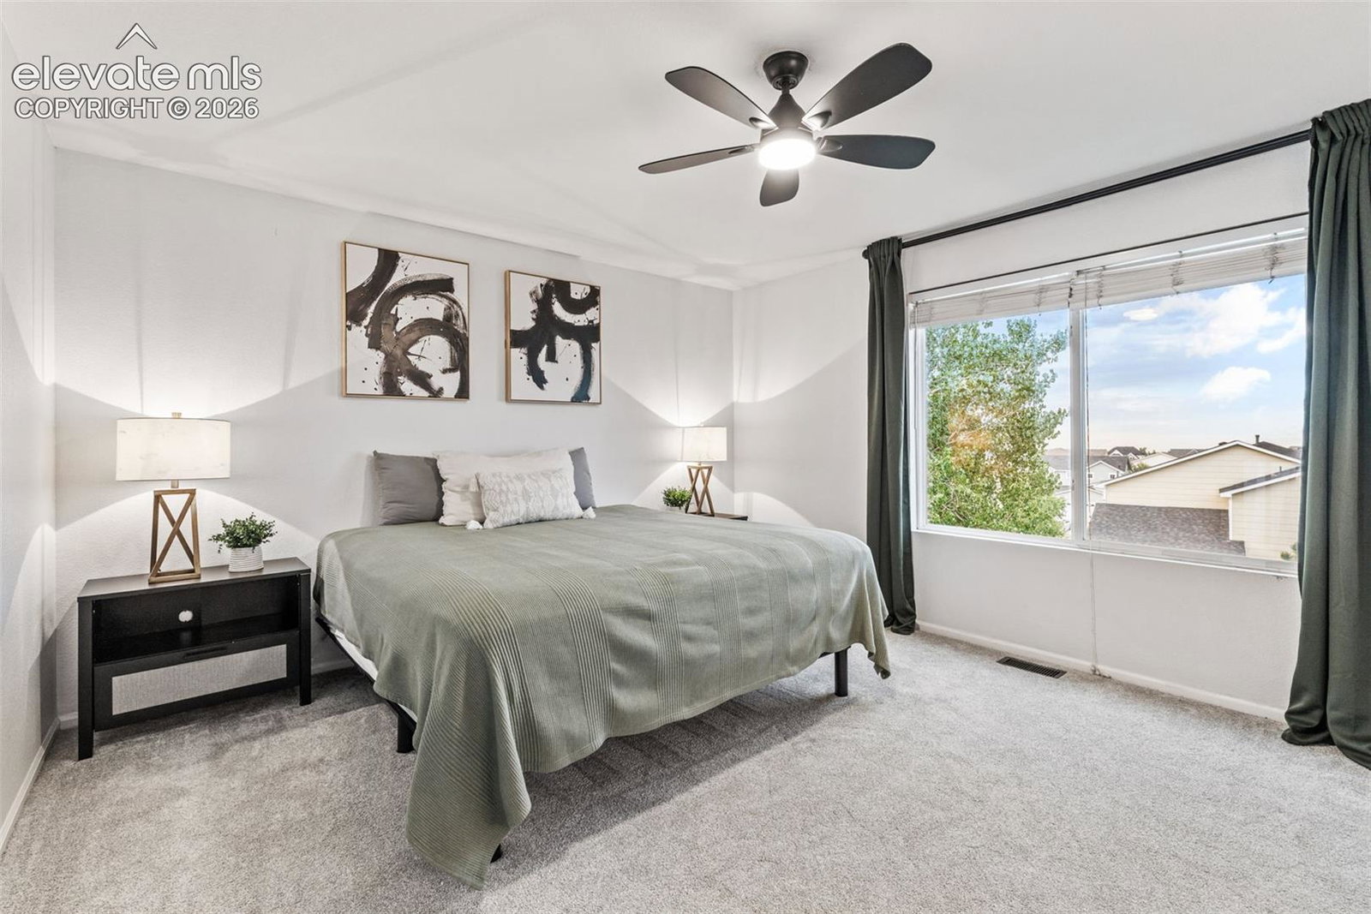
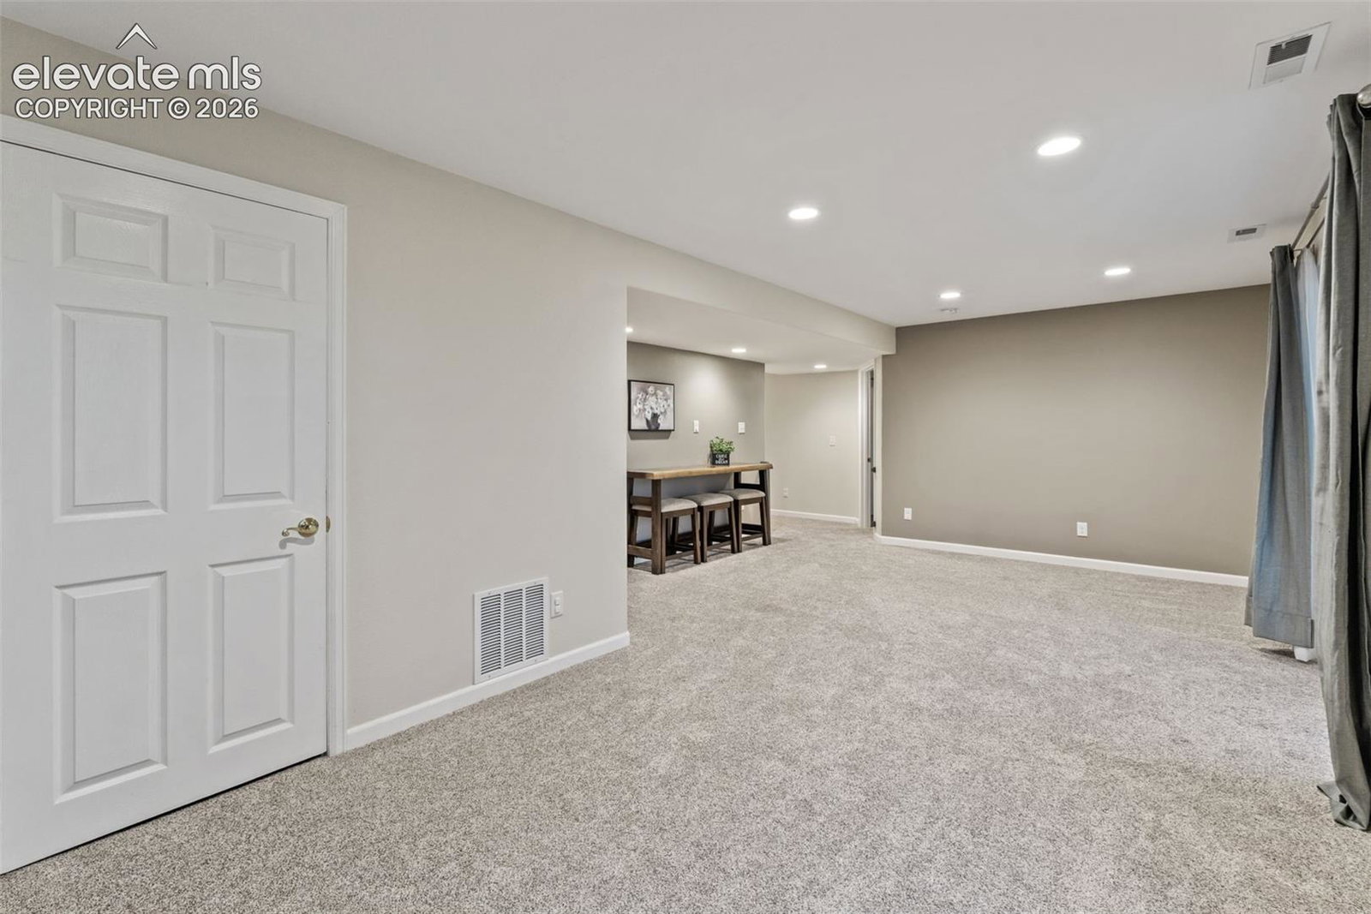
Welcome to this beautifully maintained 4-bedroom, 3½-bathroom home offering 2,772 square feet of thoughtfully designed living space and an oversized 3-car garage in desirable Woodmen Hills. From the charming front porch to the expansive mountain views, this home offers an inviting setting with room for everyone. Inside, abundant natural light and soaring ceilings create a bright, welcoming atmosphere. The main level features both formal and casual living spaces, with the kitchen opening seamlessly to the family room and dining area—making everyday living and entertaining effortless. Step outside onto the deck to take in beautiful mountain views while enjoying your morning coffee or gathering with friends. Upstairs, the spacious primary suite offers a peaceful retreat alongside two additional bedrooms, a full bathroom, and a versatile loft space perfect for an office, reading nook, or additional living area. The fully finished walk-out basement expands the possibilities with a generous recreation room, game area, fourth bedroom, and full bathroom—ideal for guests, movie nights, hobbies, or multi-generational living. The beautifully landscaped backyard provides a private space to relax, play, garden, and enjoy Colorado’s four-season lifestyle. The oversized 3-car garage and spacious driveway provide exceptional parking and storage. Beyond the home, enjoy all that Woodmen Hills has to offer, including recreation and fitness centers, indoor and outdoor pools, parks, open space, playgrounds, a dog park, and nearby golf. Conveniently located with easy access to major highways, shopping, dining, and military installations, this home offers the space and lifestyle you’ve been looking for—all in one exceptional setting.
Additional Information
- School District
- District 49
- Parking Spaces
- 3
- Appliances
- Dishwasher, Disposal, Dryer, Microwave, Range, Refrigerator, Washer
- Heating
- Forced Air, Natural Gas
- Cooling
- Ceiling Fan(s), Window/Wall
Mortgage Calculator

The real estate listing information and related content displayed on this site is provided exclusively for consumers’ personal, non-commercial use and may not be used for any purpose other than to identify prospective properties consumers may be interested in purchasing. This information and related content is deemed reliable but is not guaranteed accurate by the Pikes Peak REALTOR® Services Corp d/b/a elevateMLS.