7830 Moore Dr, Colorado Springs, CO 80908
- $532,400
- 3
- BD
- 3
- BA
- 2,659
- SqFt




Courtesy of New Home Star LLC. (719) 330-1445
- List Price
- $532,400
- MLS#
- 6247110
- Price Change
- ▲ $2,500 1788581118
- Property Type
- Single Family
- Bedrooms
- 3
- Bathrooms
- 3
- Living Area
- 2,659
- Lot Size
- 5,000
- Acres
- 0.11
- County
- El Paso
- Neighborhood
- Cedar Ridge
- Year Built
- 2026
Property Description
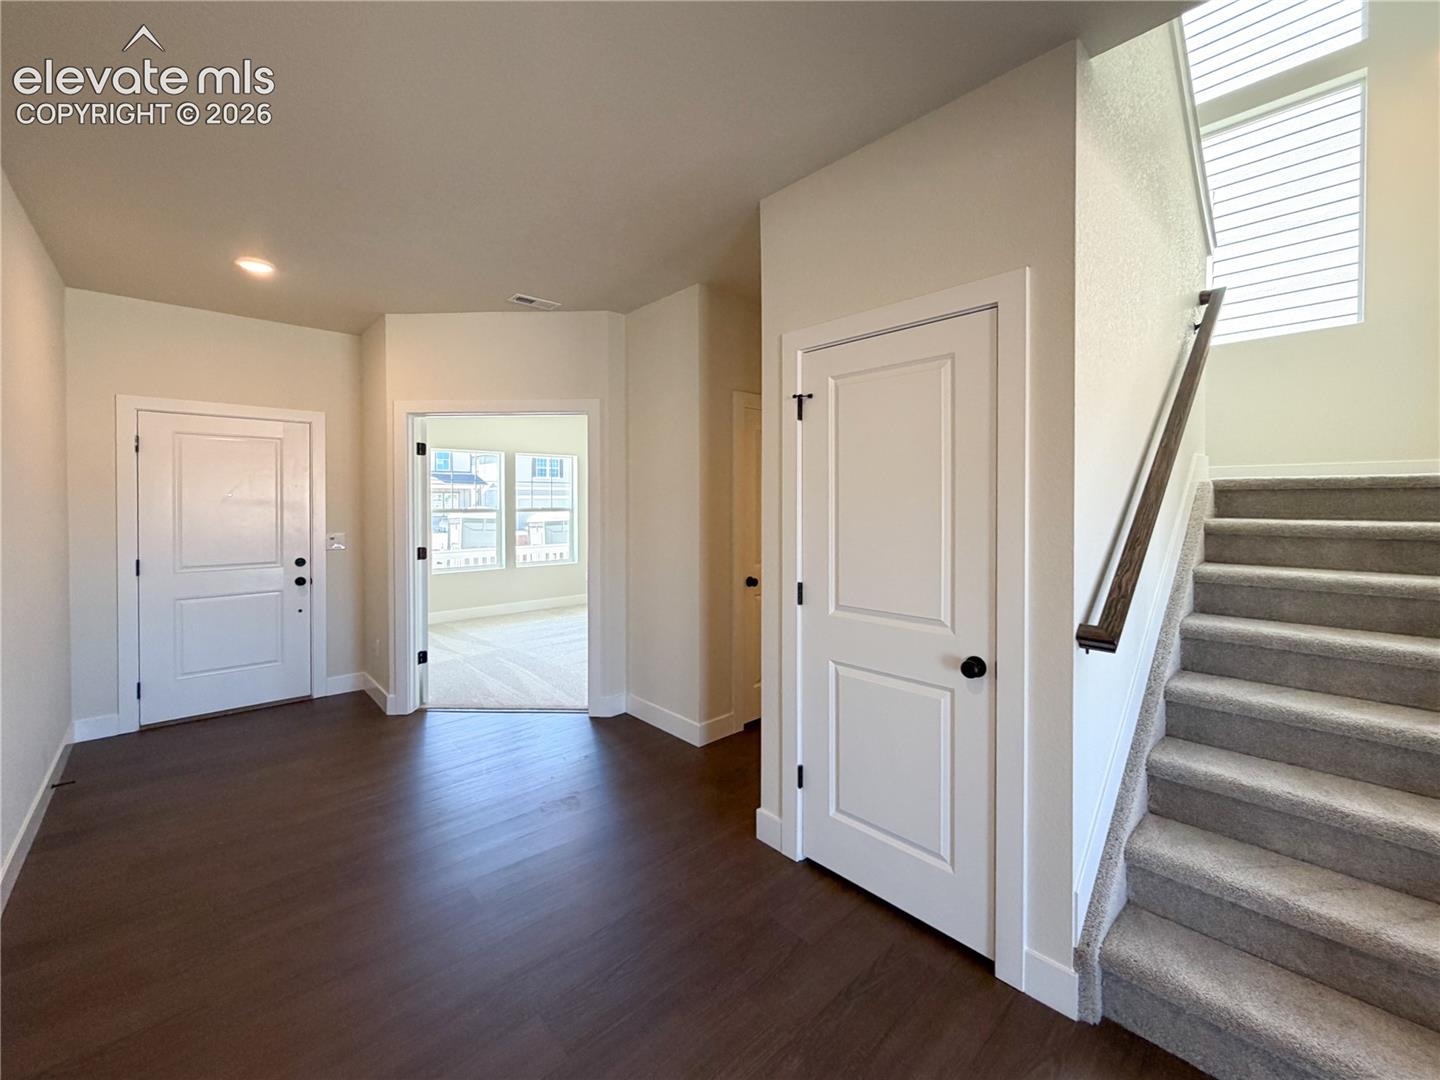
Welcome to this 3-bed, 2.5-bath, 2,659 sq. ft. two-story new-construction home in Cedar Ridge at Sterling Ranch, built by Challenger Homes (Manchester floor plan). A covered front porch leads into an entry foyer with a dedicated main-level office (13x13) and powder bath — ideal for working from home or greeting guests. The kitchen anchors the home with quartz countertops, a gas range, stainless steel appliances, and a large island that opens seamlessly into the main living space. Upstairs, a 19x17 loft adds flexible room for a second living area, and all three secondary bedrooms include walk-in closets. The primary suite is a true retreat, with a 5-piece bath, soaking tub, separate shower with a built-in seat, and dual quartz vanities. The 2-car attached garage includes a 220V outlet, and the backyard comes fully landscaped with privacy fencing already in place. Sterling Ranch residents enjoy a clubhouse, parks, walking trails, and nearby shops. Zoned for District 49 schools.
Additional Information
- School District
- District 49
- Parking Spaces
- 2
- Appliances
- Dishwasher, Disposal, Microwave, Oven, Range, Self Cleaning Oven
- Heating
- Forced Air, Natural Gas
- Cooling
- Central Air, Other
Mortgage Calculator

The real estate listing information and related content displayed on this site is provided exclusively for consumers’ personal, non-commercial use and may not be used for any purpose other than to identify prospective properties consumers may be interested in purchasing. This information and related content is deemed reliable but is not guaranteed accurate by the Pikes Peak REALTOR® Services Corp d/b/a elevateMLS.