Share this with your friends


+17192290501
THE INNOVATIVE GROUP
2280 Ambleside Dr, Colorado Springs, CO 80915
- $395,000
- 3
- BD
- 2
- BA
- 1,040
- SqFt




Courtesy of Live Dream Colorado LLC. 719-581-3115
- List Price
- $395,000
- MLS#
- 5815052
- Price Change
- ▼ $4,900 1792622630
- Property Type
- Single Family
- Bedrooms
- 3
- Bathrooms
- 2
- Living Area
- 1,040
- Lot Size
- 5,307
- Acres
- 0.12
- County
- El Paso
- Neighborhood
- Constitution Hills
- Year Built
- 1985
Property Description
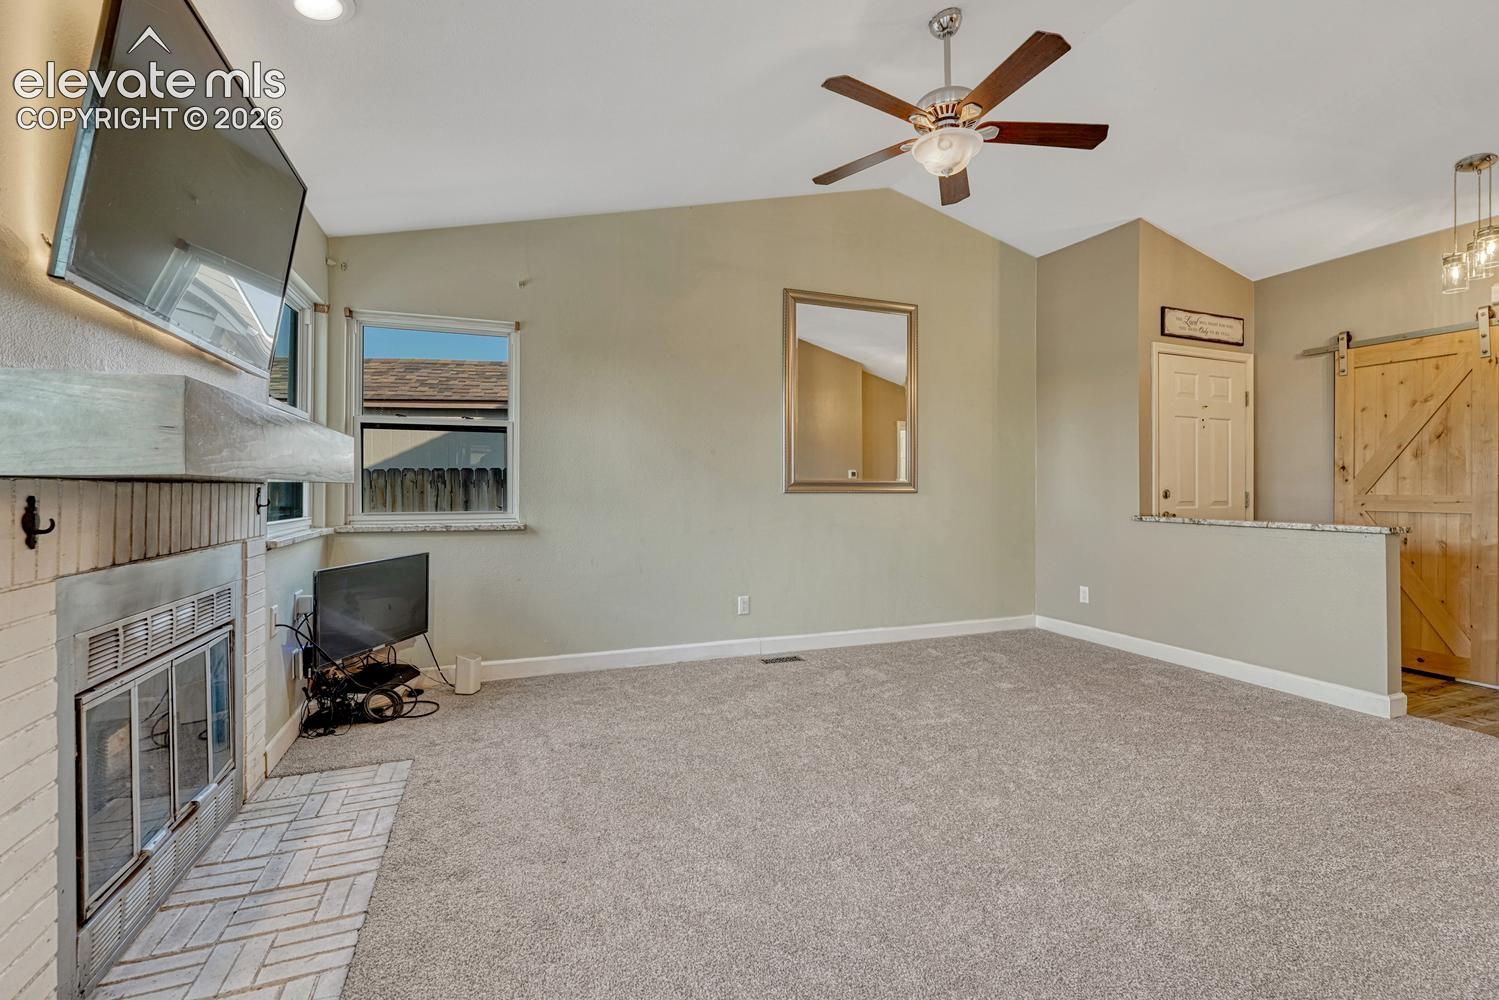
Spectacular views of Pikes Peak and the Front Range from this 3 bedroom, 2 bathroom ranch home with 4-car covered parking. Kitchen features beautiful granite slab counters with book-matched granite backsplash. Soft-close cherry cabinets elevate the space with crown molding, crown lighting and under-cabinet lighting, lazy susans, and pantry with pull-out shelves. Stainless steel appliances and wood-look tile floor complete the kitchen. Vaulted ceiling and wood-burning fireplace with decorative mantel accent the living room. Mountain views from most rooms including primary bedroom, dining room, and living room!! Owner’s suite features private full bathroom with tile floor, double-sink vanity, and walk-in closet. Second bathroom has new tile floor and floor-to-ceiling tile shower surround! Bedrooms and living room feature new carpet and pad. Upgraded lighting, vinyl windows throughout, and central A/C! The back yard may become your favorite feature – a fully equipped place to relax and take in the mountain views. Fenced yard includes hot tub, outdoor fireplace, and multi-level stamped and stained concrete patio. Enjoy two producing cherry trees, raspberries, and blackberries. Two-car attached garage plus two-car metal carport means you and your guests won’t be left out in the rain (or hail)! Roof 2024, water heater 2023, furnace 2019. Electric panel upgraded in 2019 and wired for a generator, including transfer switch. Sprinkler system front and back. Hardwired Lorex security system with eight cameras - no subscription needed! Two rain barrels, weather station, and almost a cord of wood for fireplace included. TV and wall mirrors are included, as are washer and dryer, and reverse osmosis water filtration in kitchen. D49 Horizon Middle School and Rocky Mountain Classical Academy are close by. The home showcases an ideal floorplan with one-level living. Peaceful location, upscale interior design, great layout, and amazing views - a wonderful place to call home!
Additional Information
- School District
- District 49
- Parking Spaces
- 4
- Appliances
- Dishwasher, Dryer, Microwave, Oven, Range, Refrigerator, Washer
- Heating
- Forced Air, Natural Gas
- Cooling
- Ceiling Fan(s), Central Air
How much is your home worth?
...get instant property value now!
Mortgage Calculator

The real estate listing information and related content displayed on this site is provided exclusively for consumers’ personal, non-commercial use and may not be used for any purpose other than to identify prospective properties consumers may be interested in purchasing. This information and related content is deemed reliable but is not guaranteed accurate by the Pikes Peak REALTOR® Services Corp d/b/a elevateMLS.