10520 Horton Dr, Colorado Springs, CO 80925
- $450,000
- 4
- BD
- 3
- BA
- 2,002
- SqFt






Courtesy of Exp Realty LLC. 888-440-2724
- List Price
- $450,000
- MLS#
- 1323103
- Price Change
- ▼ $29,900 1784189963
- Property Type
- Single Family
- Bedrooms
- 4
- Bathrooms
- 3
- Living Area
- 2,002
- Lot Size
- 4,950
- Acres
- 0.11
- County
- El Paso
- Neighborhood
- Creekside South at Lorson Ranch
- Year Built
- 2021
Property Description
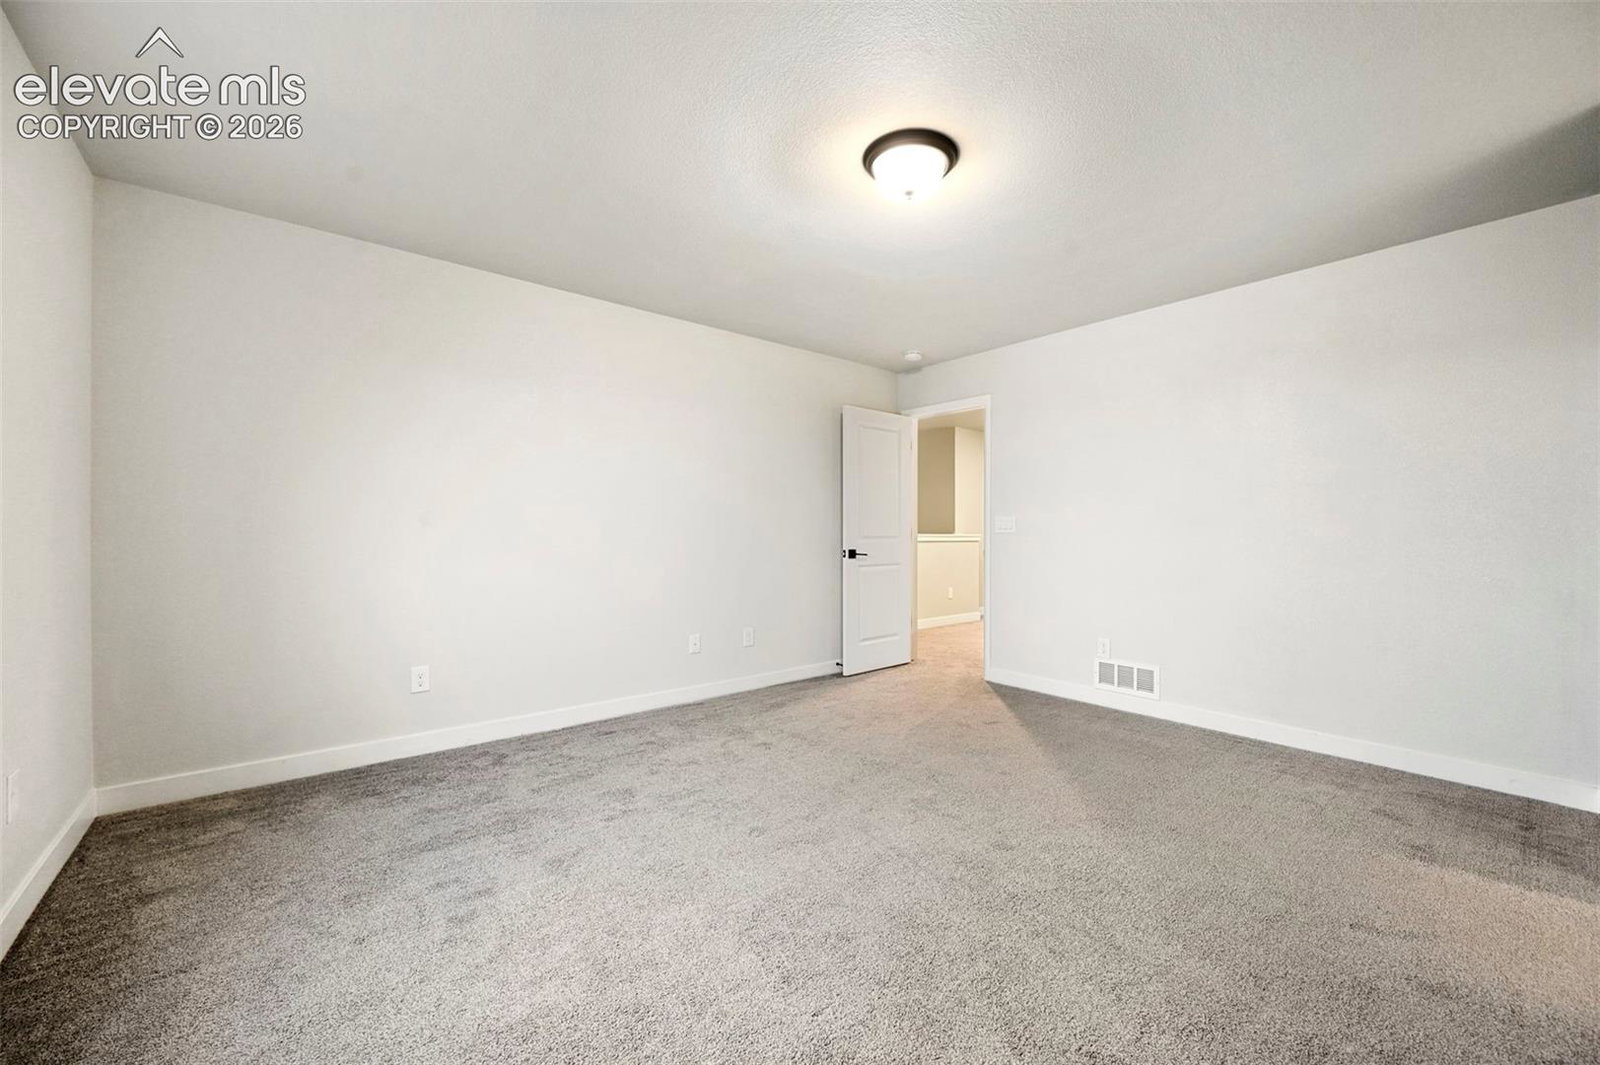
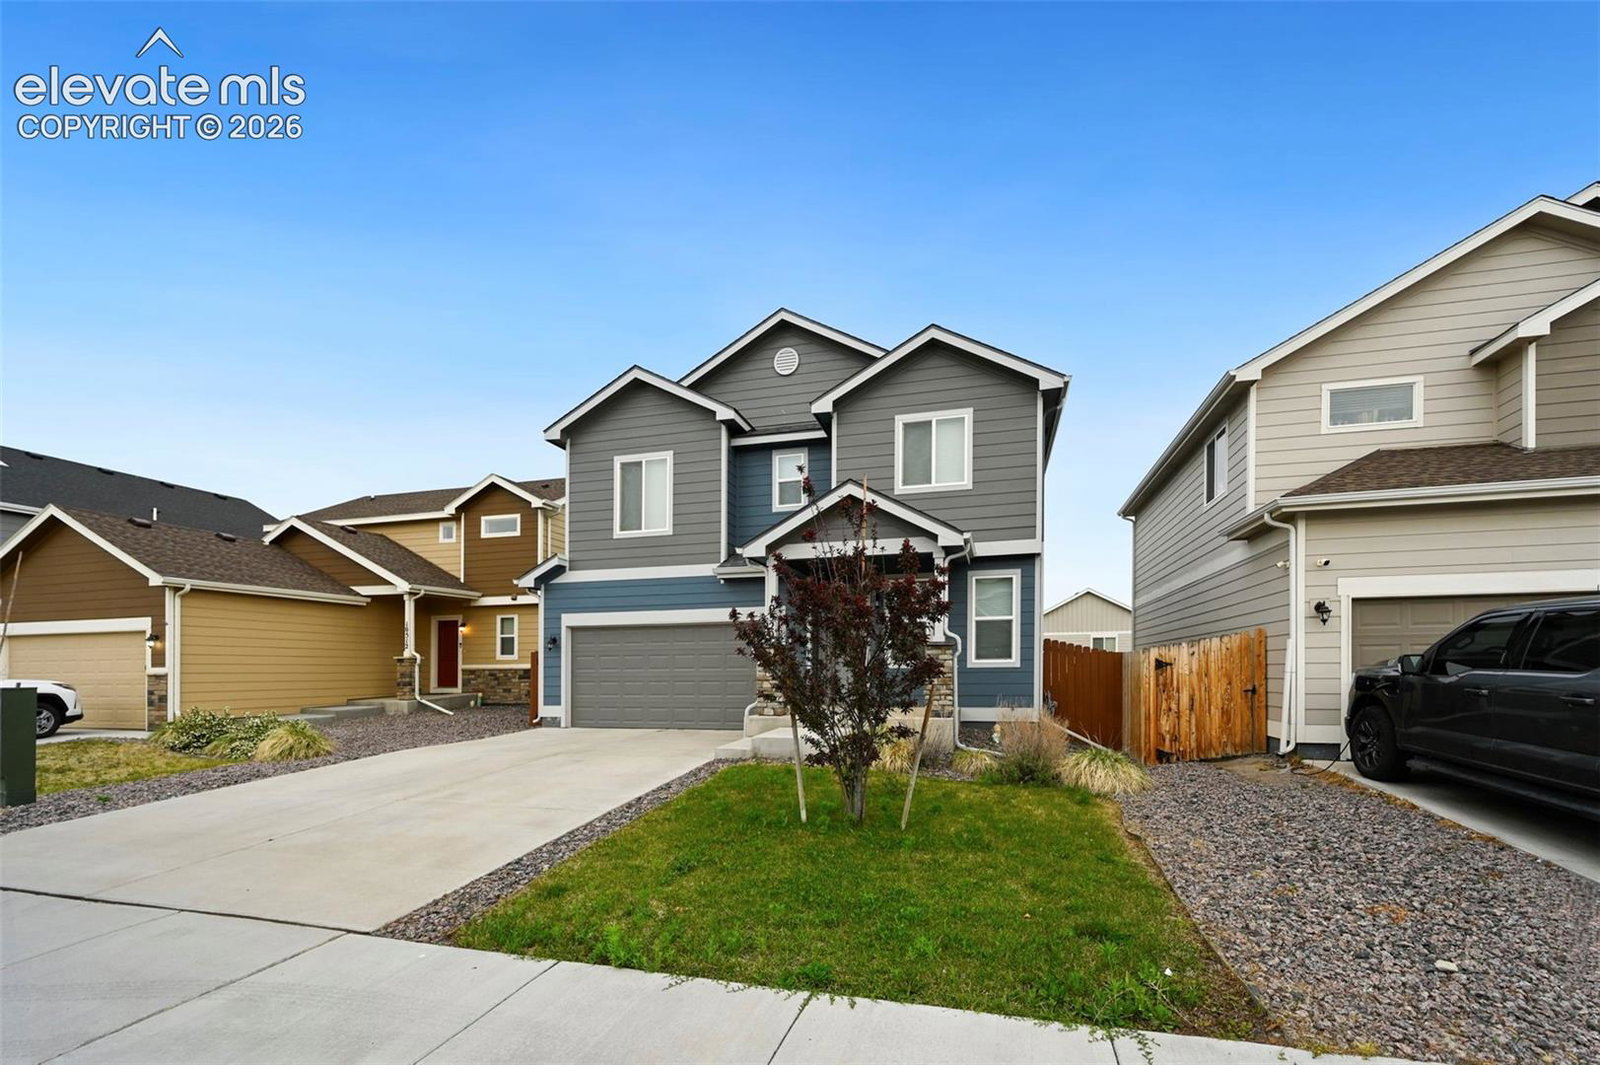
Move-in ready and beautifully maintained, this spacious 4-bedroom, 2.5-bath two-story home offers over 2,000 square feet of comfortable living space in one of Colorado Springs' most convenient locations. Designed for both everyday living and entertaining, the open floor plan features multiple living areas, including a formal living room, a welcoming family room, and a bright dining area. The well-appointed kitchen showcases stainless steel appliances, abundant cabinetry, and generous counter space, making it the perfect place to cook, gather, and create lasting memories. Upstairs, the spacious primary suite offers a peaceful retreat with a private en-suite bath and a large walk-in closet. Three additional bedrooms provide flexibility for family, guests, a home office, or a workout space. An upstairs laundry room and central air conditioning add comfort and convenience to daily living. Step outside to a fully fenced backyard with a patio that's perfect for summer barbecues, entertaining, pets, or simply relaxing while enjoying Colorado's sunshine. The unfinished basement provides endless opportunities to customize the home to fit your lifestyle—whether you envision a home theater, game room, gym, additional bedrooms, or extra storage. An attached two-car garage completes this exceptional home. Ideally located just minutes from Fort Carson, Peterson Space Force Base, Schriever Space Force Base, the Powers Corridor, shopping, dining, parks, schools, and major commuter routes, this home combines space, location, and value. With its assumable loan, this is a unique financing opportunity you don't want to miss. Schedule your private showing today!
Additional Information
- School District
- Widefield-3
- Parking Spaces
- 2
- Appliances
- Dishwasher, Microwave, Oven, Refrigerator
- Heating
- Forced Air
- Cooling
- Central Air
Mortgage Calculator

The real estate listing information and related content displayed on this site is provided exclusively for consumers’ personal, non-commercial use and may not be used for any purpose other than to identify prospective properties consumers may be interested in purchasing. This information and related content is deemed reliable but is not guaranteed accurate by the Pikes Peak REALTOR® Services Corp d/b/a elevateMLS.